
Interior Demolition Georgia: Commercial Strip-Out Guide
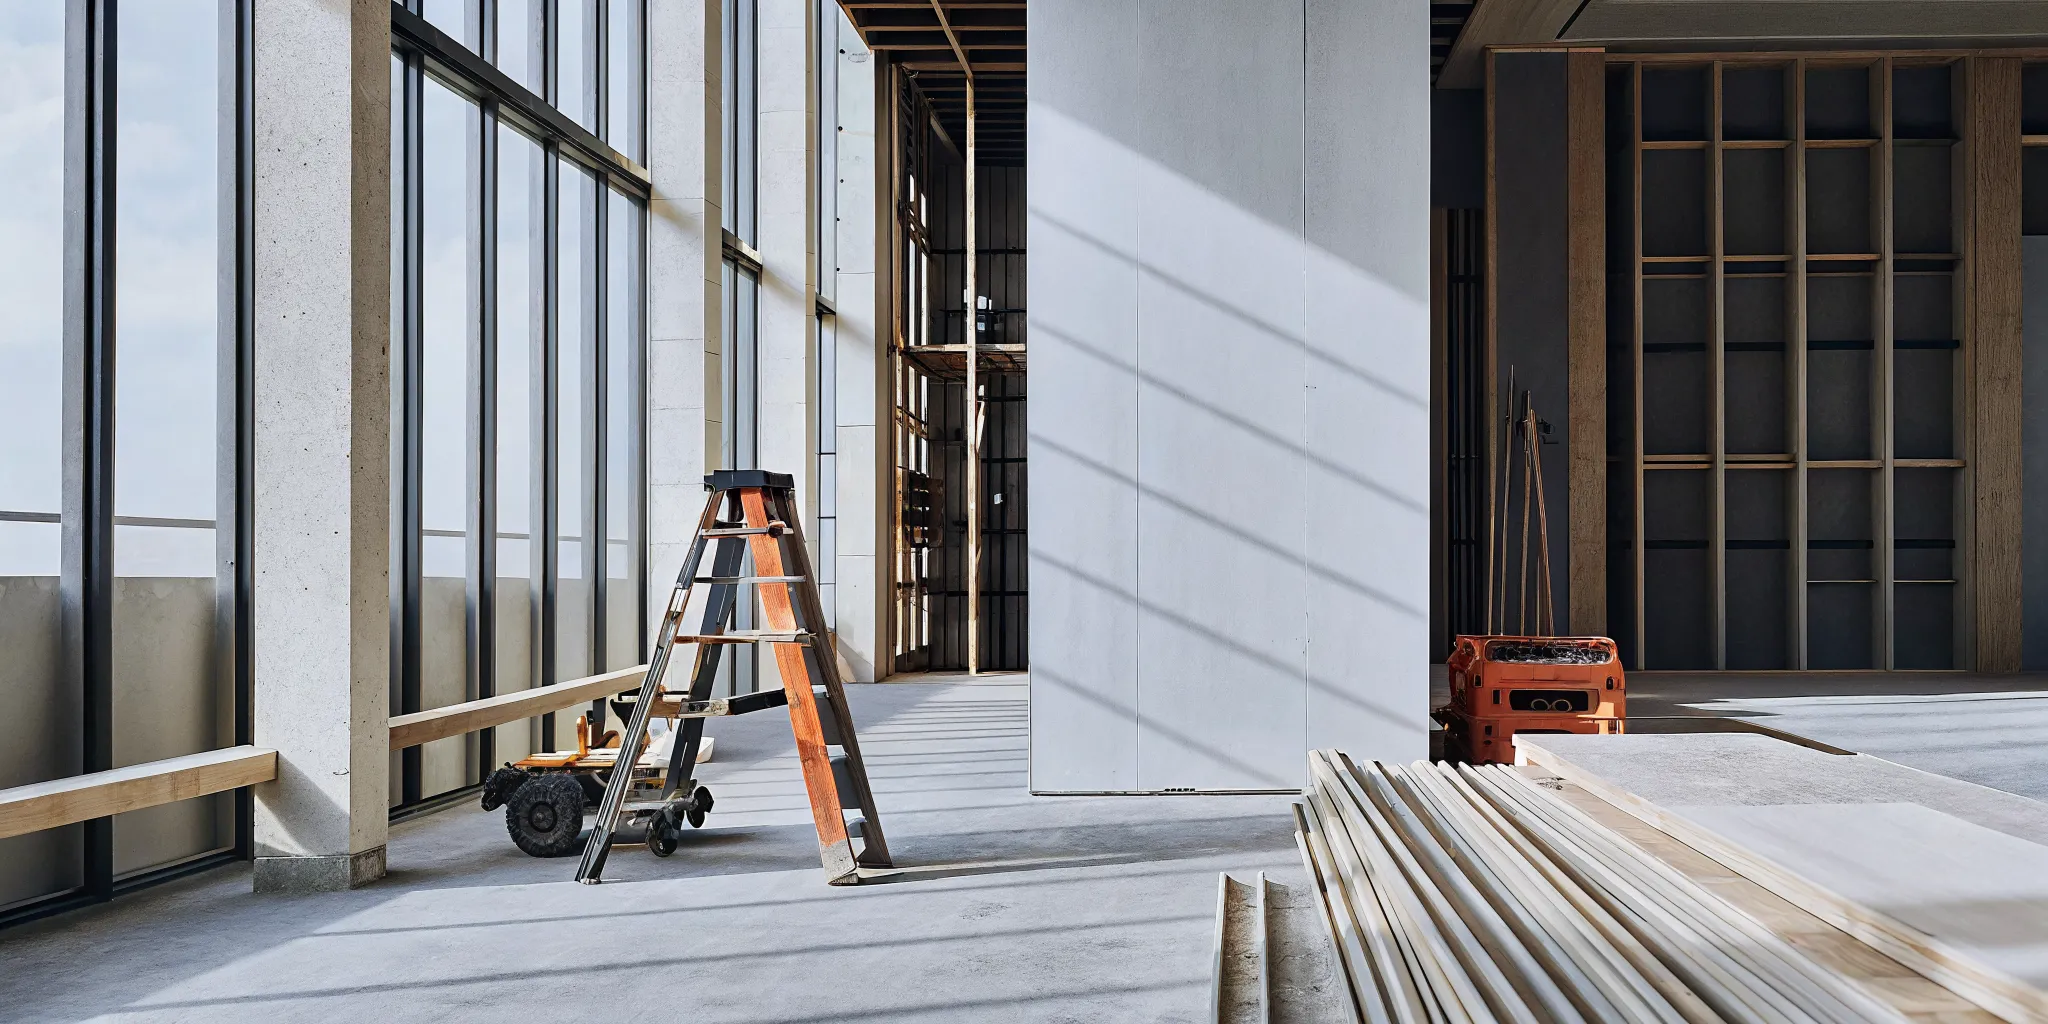
A commercial strip-out is more than clearing out a room. The work must separate what is being removed from what the next phase depends on, while protecting people, active operations, utilities, and the retained structure.
Interior demolition georgia refers to the planned removal of non-structural elements inside a commercial building, such as drywall, flooring, ceiling tiles, fixtures, and selected MEP components. The space is then ready for a renovation or a tenant improvement, and the scope may be selective or comprehensive depending on the plans and building conditions.
For Georgia contractors and property owners, the contractor's coordination model matters as much as the tear-out itself. A single source that handles interior and exterior demolition, with in-house core drilling and GPR scanning, can keep decisions aligned from planning through loadout. The work should also be safety-first, supported by licensed heavy-machinery operators and a clear sequence for the site. That starts with defining exactly what an interior strip-out includes.
Get a consultation for interior demolition in Georgia with a safety-first team that handles the full strip-out under one accountable partner.
What Does Interior Demolition in Georgia Include?
Interior demolition is the controlled removal of non-structural components inside an existing commercial building. The objective is to clear the space for a renovation, tenant improvement, office refit, retail conversion, or another planned buildout while protecting the structure and any elements that will remain. The work is more than breaking out visible finishes. It requires a defined scope, orderly removal, and coordination with the next phase of construction.
A commercial interior strip-out may include:
Drywall partitions and other non-load-bearing wall assemblies.
Suspended ceilings, ceiling grids, and ceiling tiles.
Flooring materials, adhesives, and related finish systems.
Interior doors, frames, casework, and built-in fixtures.
Plumbing, electrical, mechanical, and other MEP runs that are designated for removal or left exposed for the renovation
These components are removed systematically rather than indiscriminately. The project team must identify what the plans require to stay, protect retained walls and floors, and coordinate access for the general contractor and other trades. In an occupied or partially operational building, the scope may also be sequenced to limit disruption to tenants, employees, customers, or neighboring work areas.
Interior demolition versus exterior or full demolition
Interior demolition focuses on the building's internal finishes, partitions, fixtures, and designated building systems. Exterior demolition addresses elements such as facades, site structures, slabs, concrete features, or other components outside the interior work area. Full demolition is broader still, involving the removal of an entire structure or a substantially complete building system. Choosing the correct scope prevents a renovation project from being treated like a structural removal job.
Interior demolition versus selective demolition
Selective demolition is a narrower approach. It removes only specifically identified elements while preserving surrounding structural and architectural components. For example, a contractor may remove one partition, a ceiling section, or selected fixtures while leaving adjacent finishes intact. A larger interior strip-out may remove most non-structural contents in a defined area, but it can still include selective decisions about what is retained.
For a clearer scope and coordinated execution, review our interior demolition services. A safety-first crew with licensed heavy-machinery operators can help align the removal plan with the renovation schedule and the conditions found on site.
How a Commercial Strip-Out Demolition Project Works
A commercial strip-out is planned as a controlled sequence, not a single day of indiscriminate removal. The project team first establishes what must remain, what can be removed, and how people, utilities, and adjacent work areas will be protected. That planning becomes especially important when a commercial or government space must stay partially operational. In those settings, phased execution can keep approved areas functioning while work progresses in defined zones.
Complete the engineering survey and verify utilities
Before physical demolition begins, the team reviews the existing conditions and confirms the limits of the work area. The engineering survey helps identify potential hazards and informs the removal plan. Utilities and shutdown requirements are verified with the appropriate project representatives so electrical, plumbing, mechanical, and other services are not disturbed unexpectedly. Access routes, work zones, and any required shutdown windows are coordinated before crews begin stripping materials.
Assess hazardous materials and coordinate abatement
The project team determines whether the building or the planned work requires a hazardous-material assessment. Older buildings and regulated facilities may require additional review before materials are disturbed. If asbestos, lead-based paint, PCBs, or another regulated material is identified, qualified abatement must be coordinated before demolition proceeds in the affected area. This keeps the strip-out sequence aligned with the building assessment and the project's safety requirements.
Protect retained structure, finishes, and egress
Areas that are not part of the demolition scope are protected before removal starts. The plan addresses retained walls, floors, doors, equipment, and nearby finishes, along with pedestrian and emergency egress. Where the facility remains partly occupied, barriers, controlled access, dust management, and scheduled work windows help separate active operations from the demolition zone. The protection plan should reflect the actual site conditions rather than rely on a generic sequence.
Strip the interior in a phased order
Crews remove materials in an order that supports safe access and limits unnecessary disturbance. A typical sequence moves from ceiling materials to partitions, then flooring and fixed fixtures, with project-specific adjustments for utilities and retained elements. Work is divided into zones when the space must remain partially operational. Each completed phase can be inspected and cleared before the next area is opened, reducing conflicts with occupants, other trades, and scheduled construction activities.
Remove debris and complete loadout
Removed material is gathered, separated as required by the project, and moved through the approved access route. Loadout is coordinated around site traffic, building operations, and the availability of hauling resources. Keeping debris removal tied to the stripping sequence prevents accumulated material from restricting work areas or egress. At the end of the process, the team confirms that the contracted interior scope is removed and the area is ready for the next phase of renovation or construction.
Safety and Compliance on Interior Demolition Projects
Interior demolition can expose hazards that are not visible during a routine site walkthrough. Existing walls, ceilings, finishes, and building systems may conceal unstable conditions or hazardous materials. Because unknown conditions make demolition particularly dangerous, the work requires documented planning, controlled removal, and operators who treat safety as a primary project requirement.
Complete the OSHA engineering survey before work begins
Before demolition starts, OSHA requires an engineering survey to identify potential hazards and evaluate the condition of the structure. The requirement appears in 29 CFR 1926.850(a)(1), within OSHA's demolition standards. The survey should inform the demolition plan, including the sequence of removal, areas that require additional protection, and conditions that could affect workers or adjacent occupants.
For a commercial interior project, that review should account for retained walls and floors, overhead elements, access routes, utilities, and the effect of removing connected components. A careful survey helps the crew avoid treating a selective strip-out as routine removal when the surrounding structure or building systems require a more controlled approach.
Identify and abate hazards in pre-1980 buildings
Older buildings require a separate hazardous-materials review before demolition proceeds. In structures built before 1980, the project team should identify materials such as asbestos, lead-based paint, and PCBs. If regulated materials are present, they must be handled through the appropriate abatement process before demolition can legally proceed.
This is not a step to postpone until materials are exposed. Early assessment protects workers, building occupants, and the project schedule. It also gives the owner and contractor a clearer basis for defining the work area, coordinating qualified specialists, and documenting what can be removed safely.
OSHA Subpart T applies to interior elements
OSHA demolition requirements under 29 CFR Part 1926 are not limited to taking down an entire building. OSHA states that the demolition regulations apply to the removal of ceilings and interior non-structural elements. That includes interior work where the building frame remains in place, such as a tenant improvement or selective commercial strip-out.
The distinction matters because interior removal still creates falling-object, dust, utility, access, and structural exposure risks. A safety-first contractor uses the engineering survey and site conditions to establish the right controls, then assigns licensed heavy-machinery operators and trained personnel to perform the work. OSHA's demolition standards and its interpretation of interior demolition requirements provide the governing reference points for planning compliant work.
How Long Does Interior Demolition Take in Georgia?
Most professional interior demolition projects are completed in about 2 to 5 business days, depending on the scope of work. That range applies to many straightforward commercial projects, but the schedule can change when a space requires phased access, extensive removal, utility coordination, or additional hazard controls. A clear site assessment helps establish a realistic sequence before work begins.
What determines the project timeline?
The size and condition of the space are primary considerations. A small, open area with clearly defined removal limits may move quickly, while a large commercial property with multiple rooms, floors, or tenant areas requires more planning and loadout time. The scope also matters. Removing selected finishes and fixtures takes a different approach from a full interior strip-out that clears the space back to a defined shell.
Utilities and shutdowns can affect both scheduling and cost. Electrical, plumbing, mechanical, and other building systems may need to be identified, isolated, or coordinated with the property owner and other trades before removal starts. If the building remains partly operational, work may need to be sequenced around occupants, deliveries, or other active operations.
Cost factors without a one-size-fits-all price
Interior demolition is custom-quoted because every property presents different conditions. The estimate should account for the exact scope, project size, selective removal versus a full strip-out, utility coordination, and the labor and equipment needed to complete the work safely. Debris disposal is another variable. The volume, type, handling requirements, and haul-out conditions can all affect the resources required for removal.
Hazardous-material concerns may add assessment, coordination, and abatement requirements, particularly in older buildings where asbestos, lead-based paint, PCBs, or other regulated materials may be present. These conditions must be addressed before demolition proceeds, rather than treated as an assumption in a generic estimate.
For planning guidance on removal and haul-out, review professional interior demolition services. All Pro Demolition can evaluate projects throughout Georgia and prepare a project-specific estimate based on the site, scope, access, utilities, disposal needs, and required schedule.
Single-Source Interior Demolition vs. Multiple Subcontractors
Commercial interior demolition often changes as the work progresses. A wall opening can reveal a concrete cutting requirement, or a renovation plan can expand to include exterior removal. Using one qualified contractor for connected scopes keeps those changes under one contract, one schedule, and one point of responsibility. That structure is especially useful when a general contractor must coordinate demolition, core drilling, and concrete scanning around other active trades.
Single-source coordination compared with multiple subcontractors
Coordination: A single-source contractor coordinates demolition, scanning, and cutting within the work plan, while a multiple-subcontractor arrangement leaves the general contractor managing handoffs, scope boundaries, and trade communication.
Scheduling: One schedule can sequence scanning, cutting, removal, and cleanup, whereas delays or changes in one trade can create gaps between subcontractor visits.
Liability and accountability: One point of responsibility owns the connected scope and communicates progress, instead of determining which subcontractor controlled the affected task.
Utility-strike risk: In-house GPR scanning can inform the cutting plan before crews drill or saw, reducing the chance that scan findings are missed or misunderstood across separate handoffs.
Coordinate scanning and cutting before removal
Concrete cutting should not begin with assumptions about what is behind a surface. In-house core drilling and GPR scanning support a safer, more controlled sequence. GPR can help locate rebar and other embedded targets, while scanning can identify concealed conditions that affect where crews drill or cut. Keeping that work connected to the demolition plan helps reduce coordination gaps and supports a safety-first jobsite approach.
Keep expanding scope under one accountable partner
Interior work is often the first phase of a broader renovation or redevelopment project. If the scope expands beyond the building interior, exterior demolition can be coordinated through the same Georgia-based team. All Pro Demolition serves projects across Georgia with licensed heavy machinery operators and an integrated approach designed for contractors, renovation companies, developers, and commercial property owners.
How to Choose an Interior Demolition Contractor in Georgia
Selecting a demolition contractor affects safety, schedule, coordination, and the condition of the space handed back to your renovation team. Before awarding the work, verify that the contractor can manage the full scope rather than only provide labor and equipment.
Confirm licensing and insurance. Ask for current licensing information, certificates of insurance, and coverage appropriate for commercial demolition. The contractor should also be able to explain which licensed heavy-machinery operators will be assigned to the project.
Review the safety program. Look for documented site procedures, PPE requirements, equipment inspections, hazard communication, and a clear process for protecting workers, occupants, and retained building elements. Ask how the company handles changing site conditions and whether it can provide a safety record or references. A clean record matters, but so does evidence that safety is actively managed on every job.
Evaluate precision and experience. Selective demolition requires removing defined interior elements while preserving surrounding structural components. Experienced crews should be able to describe how they identify what stays, protect it, and control dust, vibration, debris, and access during the work.
Look for integrated capabilities. A single source for interior and exterior demolition, core drilling, and GPR scanning reduces handoffs between subcontractors. In-house scanning and drilling capabilities can also help teams investigate concealed utilities or embedded conditions before cutting, drilling, or removing materials. That creates clearer accountability for the schedule and the finished result.
Verify service coverage. If your project is outside metro Atlanta, confirm that the contractor regularly works statewide and has the crews, equipment, and logistics to support your location across Georgia.
Ask how pricing is developed. A credible contractor should review drawings, site conditions, access, retained materials, debris handling, and project sequencing before issuing a custom quote. Be cautious of generic pricing that does not account for the actual scope.
All Pro Demolition is a Georgia-based, family-owned specialist founded by Omar Maldonado, with more than 15 years of demolition experience. The company combines statewide coverage, licensed operators, a safety-first approach, and integrated demolition, core drilling, and GPR scanning capabilities. Review our interior demolition services to see how the team supports commercial renovation and strip-out projects with one accountable partner.
Schedule your Georgia interior demolition consultation today to review scope, timeline, and next steps before work begins.
Frequently Asked Questions
What is included in commercial interior demolition?
Commercial interior demolition can include the planned removal of non-structural components such as drywall, flooring, ceiling tiles, fixtures, and selected mechanical, electrical, or plumbing elements. The exact scope depends on the renovation plans and which components must remain protected.
What is selective interior demolition?
Selective demolition removes only specified interior elements while preserving the surrounding structure and features identified for reuse. This approach requires careful sequencing, protection of retained areas, and clear coordination with the general contractor and other trades.
Do I need a permit for interior demolition in Georgia?
Permit requirements vary by the project scope and the local Georgia jurisdiction. Before work begins, confirm requirements with the applicable building department and identify any engineering, utility, inspection, or hazardous-material steps that must be completed. An engineering survey is required before demolition under OSHA 1926.850(a)(1) (OSHA demolition standards).
How long does a commercial interior demolition project take?
Timing depends on the size of the space, selective versus full removal, access, debris handling, utility coordination, and any required abatement. A contractor should review the drawings and site conditions before giving a schedule, then sequence the work to limit disruption when the building remains operational.
Ready to Schedule Your Georgia Interior Demolition Consultation?
A clear project discussion can help define the strip-out scope, site requirements, and next steps before work begins. To schedule a free consultation for your Georgia interior demolition project, contact All Pro Demolition through the project contact form. Share your project location, building type, and planned scope so the team can review the work and discuss a practical path forward.
